

For more information regarding the value of a property, please contact us for a free consultation.
Key Details
Sold Price $429,999
Property Type Condo
Sub Type Condominium
Listing Status Sold
Purchase Type For Sale
Square Footage 2,786 sqft
Price per Sqft $154
MLS Listing ID 72479527
Sold Date 07/12/19
Bedrooms 3
Full Baths 2
Half Baths 1
HOA Fees $420/mo
HOA Y/N true
Year Built 2014
Annual Tax Amount $4,701
Tax Year 2018
Property Sub-Type Condominium
Property Description
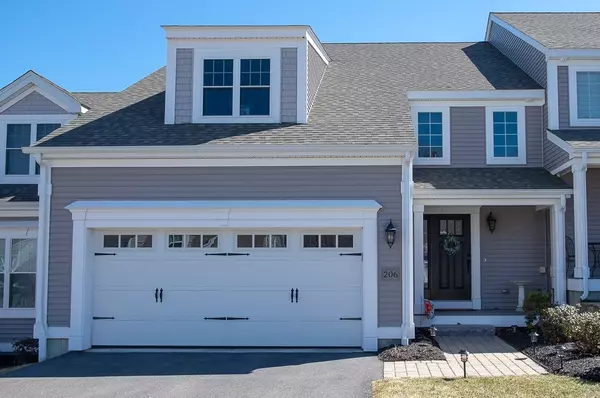
Welcome to this Exceptional Townhome in Shining Rock Golf Community located on the 11th tee! 1 of 14 of the Newest Units with No Age Restrictions. This Home Features a Fabulous Open Floor Plan for today's Entertaining. Large 1st Floor Master Suite with His & Hers Walk in Closets, Large Bath with Double Sinks, Separate Shower and a Beautifully Tiled Soaking Tub. Gorgeous Kitchen with Tiled Backsplash, Breakfast bar, Stainless Appliances and Granite Kitchen Counters. Large Living Room with Beautiful Gas Fireplace & Sliders Leading to a Great Sized Deck with Spectacular Views of the Golf Course. 1st Floor Laundry. 2nd Floor has 2 Nice Sized Bedrooms w/ Full Bath Centered by a Large Oversized Loft. Newly Painted Interior. Ample Closet & Storage Space. Walk-Out Basement. 1 YR Old Generac Generator Wired for Entire House including Appliances. Short Walk to the Clubhouse with a Full Service Restaurant, Bar and Pro Shop. Convenient Commuter Access to Rt. 495, Rt.146 & Mass Pike. Welcome Home!
Location
State MA
County Worcester
Zoning RES
Direction Shining Rock Golf Community-Northbridge-School Street to Fairway Dr/Upton-Clubhouse Ln to Fairway Dr
Rooms
Family Room Flooring - Wall to Wall Carpet, Storage
Primary Bedroom Level Main
Main Level Bedrooms 1
Dining Room Flooring - Hardwood, Open Floorplan, Wainscoting, Crown Molding
Kitchen Flooring - Hardwood, Countertops - Stone/Granite/Solid, Breakfast Bar / Nook, Open Floorplan, Recessed Lighting, Stainless Steel Appliances
Interior
Heating Forced Air, Natural Gas
Cooling Central Air
Flooring Tile, Carpet, Hardwood
Fireplaces Number 1
Fireplaces Type Living Room
Appliance Range, Dishwasher, Disposal, Microwave, Refrigerator, Electric Water Heater, Tank Water Heater, Plumbed For Ice Maker, Utility Connections for Electric Range, Utility Connections for Electric Dryer
Laundry Flooring - Stone/Ceramic Tile, Main Level, Electric Dryer Hookup, Washer Hookup, First Floor, In Unit
Exterior
Exterior Feature Rain Gutters, Sprinkler System
Garage Spaces 2.0
Community Features Park, Golf, Conservation Area, Highway Access, House of Worship, Private School, Public School
Utilities Available for Electric Range, for Electric Dryer, Washer Hookup, Icemaker Connection
Roof Type Shingle
Total Parking Spaces 6
Garage Yes
Building
Story 2
Sewer Public Sewer
Water Public
Schools
Elementary Schools Northbridge
Middle Schools Northbridge
High Schools Northbridge
Others
Acceptable Financing Contract
Listing Terms Contract
Read Less Info
Want to know what your home might be worth? Contact us for a FREE valuation!

Our team is ready to help you sell your home for the highest possible price ASAP
Bought with Susan Maynard • Keller Williams Realty Premier Properties
Nearby Locations
GET MORE INFORMATION
Shelly Armstrong
Redfin Principal Agent License ID: MA #9067481, RI #RES.0032784
Redfin Principal Agent License ID: MA #9067481, RI #RES.0032784